
How Can a Switched Power Socket Improve the Way a Room Works?
The best electrical layout is often the one nobody notices. A laptop charger reaches the desk without stretching across a walkway, kitchen appliances have convenient connection points, and cleaning equipment can be plugged in without moving furniture. These everyday details depend on decisions made long before the room is occupied. Planning socket positions around real activities can make homes, offices and commercial interiors more comfortable, adaptable and organised.
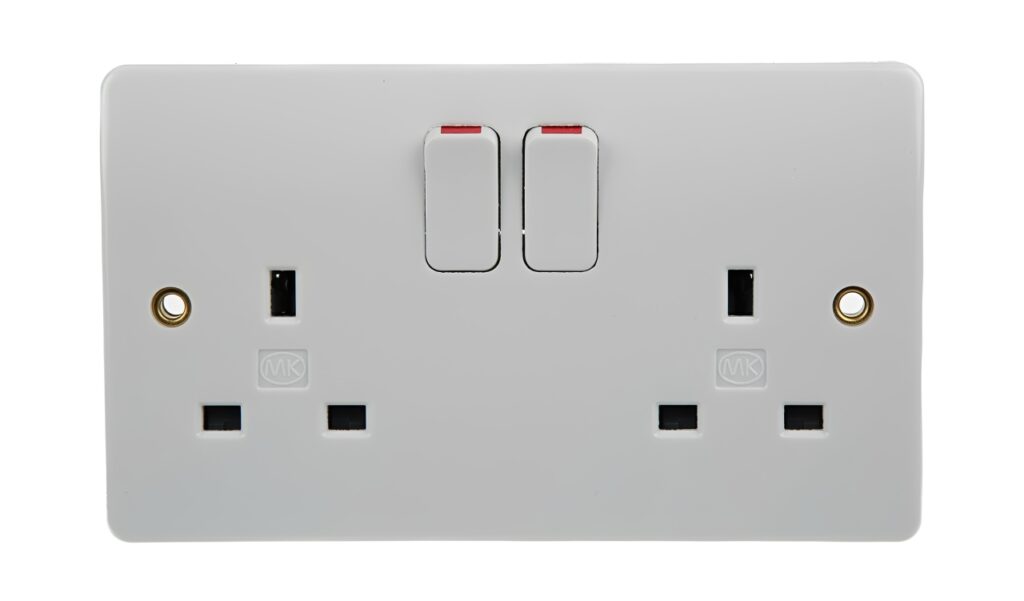
A Switched Power Socket combines a plug outlet with a manually operated switch, giving users a convenient point of control for compatible electrical equipment. Its value becomes clearer when considered as part of an overall layout, rather than an isolated wall accessory. Good planning looks at where people sit, which appliances they use, how cables travel and whether access will remain practical after furnishing.
Why Should Socket Planning Begin Before Decorating?
Once cabinets, flooring and furniture are installed, moving an outlet can become disruptive and expensive. Sketching a room’s intended use before electrical work starts helps reveal locations that might otherwise be overlooked. A desk may need several accessible outlets, while a reading corner could require only a lamp connection and space for charging.
Consider future changes too. A spare wall may eventually hold a television, printer or additional workstation. A qualified electrician can assess whether the existing circuit can support planned loads and whether new points are appropriate. Adding sockets does not increase the circuit’s available capacity.
Where Should Power Outlets Be Positioned in Different Rooms?
There is no universal placement that works equally well everywhere. Think about the movement of people, furniture dimensions and the equipment likely to be connected.
Which Areas Deserve Special Attention?
- Home offices: Place outlets where laptop supplies, monitors and desk equipment can connect without dangling cables.
- Living rooms: Plan around media units, lighting and furniture that may block access.
- Kitchens: Consider appliance positions, potential water exposure and relevant electrical installation requirements.
- Workshops: Keep power points accessible without putting flexible leads in the path of tools or moving equipment.
- Shared workplaces: Provide enough practical connection points to discourage overloaded adaptors and trailing extensions.
Actual mounting heights and restricted locations must comply with applicable regulations and accessibility requirements, rather than personal preference alone.
How Can Access and Reach Influence Daily Usability?
An outlet hidden behind a heavy filing cabinet may be technically functional but inconvenient to operate. Frequently used switches should remain reachable without pulling furniture away from the wall or reaching across hazards.
Think about users who have limited mobility, reduced grip strength or difficulty bending. Controls with clear markings and sensible placement can improve access. For public or shared premises, accessibility should be considered during design, not left until the room is finished.
Avoid placing outlets where plugs or cables will be crushed by furniture. Allow space for bulky power adaptors and for the safe removal of plugs.
What Role Does Cable Management Play?
Even well-positioned sockets can leave an untidy room if cords cross desks, floors or walkways. Short, properly routed leads are generally easier to manage than long cables stretched towards distant outlets.
Where suitable for the installation, Cable Trunking can protect and organise approved cable runs while improving the appearance of workspaces. The type of trunking, circuit segregation and installation method must suit the wiring and its environment. Decorative cable covers are not automatically suitable for fixed mains wiring.
How Many Sockets Does a Space Really Need?
Count the devices expected to operate simultaneously, then consider how the room might change. A workstation with a computer, screen, desk lamp and charger already has several connection needs. A kitchen may have appliances that should not all be supplied through one extension lead.
The solution is not simply installing the largest possible number of outlets. The circuit design, cable sizing and protective arrangements must be assessed by a competent electrician. If temporary extension leads become a permanent feature, that may indicate the layout needs reviewing.
How Do Appearance and Practicality Work Together?
Electrical fittings form part of a room’s finished appearance. Matching shapes and finishes can help switches and outlets look intentional rather than added as an afterthought. Yet appearance should never take priority over suitability or access.
When planning a coordinated interior, compatible Faceplates & Mounting Plates offer options for different installation styles. Check compatibility with the outlet assembly and mounting arrangement before choosing a finish. Damaged plates, loose fittings or exposed wiring require professional assessment, not a cosmetic cover-up.
What Changes When a Room Is Renovated Later?
Room functions evolve. A spare bedroom becomes an office, a retail counter moves or a workshop adds new equipment. Review outlet positions whenever a space changes significantly, especially if high-power appliances are introduced.
A switched outlet offers convenient everyday control, but switching it off is not a substitute for safe electrical isolation during maintenance. Alterations to fixed wiring should follow current regulations and be carried out or inspected by a competent professional.
How Can You Plan Electrical Connections That Last?
The most effective socket layout serves today’s equipment without making tomorrow’s changes unnecessarily difficult. Start with room activities, keep controls accessible, manage cable routes and confirm electrical capacity before installation. For fixed appliances that require a suitable dedicated connection rather than a plug, Fused Spurs are another category to discuss with a qualified electrician. Thoughtful planning turns everyday power access into a quieter, safer and more practical part of the built environment.